
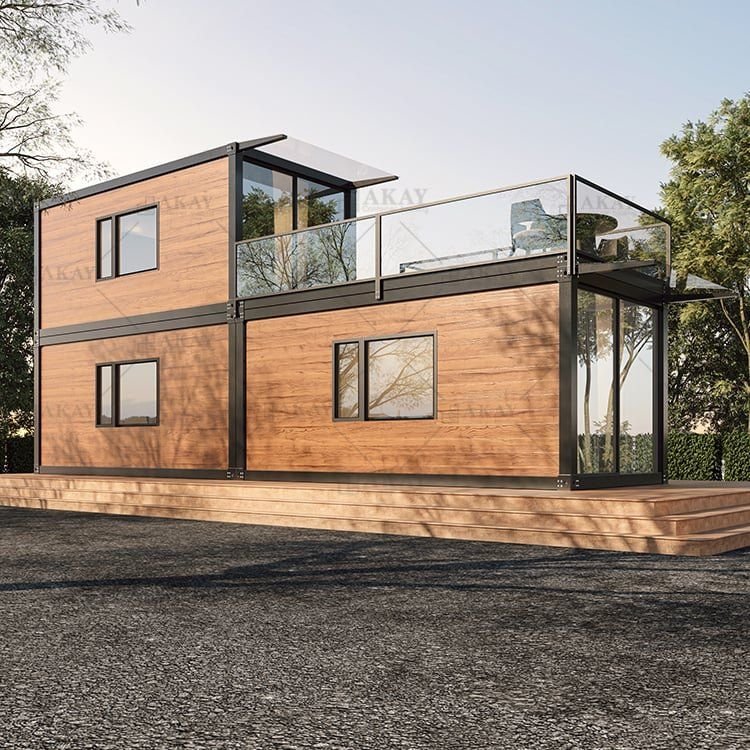
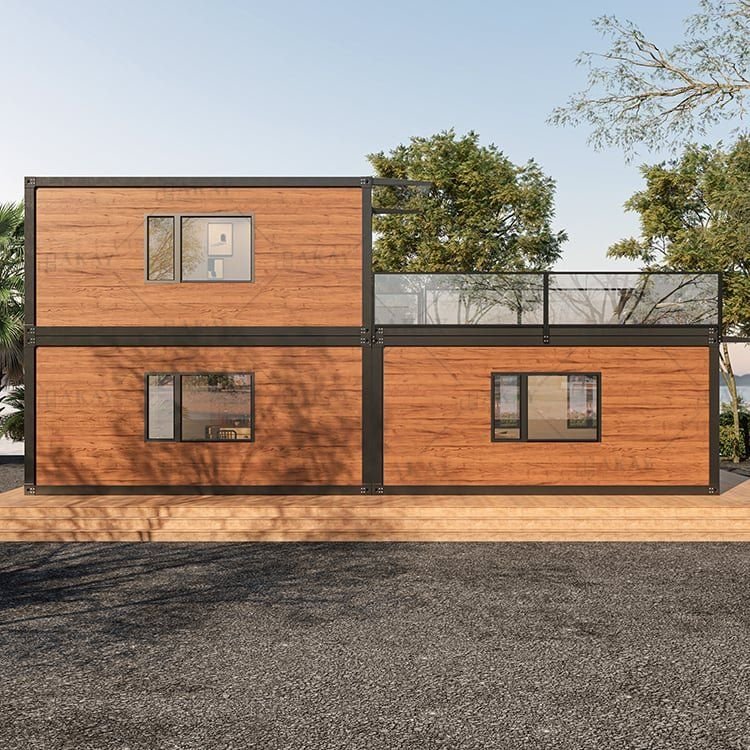


1BHK Duplex Prefab Container Home (592 sq ft)
Original price was: $36,999.99.$30,999.99Current price is: $30,999.99.
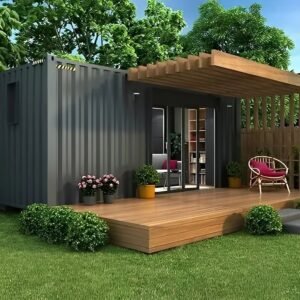
Our 1BHK Duplex Prefab Container Home offers approximately 592 sq ft of modern living space. It features a galvanised steel frame, insulated EPS sandwich panels, a furnished modular kitchen, and washroom interiors. Its duplex layout and rooftop deck provide practical accommodation for residential properties, holiday homes, and investment projects across Australia.
Description
1BHK Duplex Prefab Container Home for Sale in Australia
Discover comfortable and modern living with our 1BHK Duplex Prefab Container Home. This innovative modular property combines stylish design, durable construction, and practical interior features. With approximately 592 sq ft of living space, it provides a convenient accommodation solution for different residential needs.
This prefab container home comes fully furnished with a modular kitchen and washroom interiors. Additionally, its duplex layout creates a practical living environment with an attractive rooftop deck. Whether you need a holiday home, guest accommodation, private residence, or investment property, this home offers excellent flexibility.
Modern 1BHK Duplex Prefab Container Home Design
Our 1BHK Duplex Prefab Container Home combines contemporary architecture with space-saving modular construction. Its duplex arrangement creates separate living areas while making efficient use of the available footprint. Furthermore, the rooftop deck provides additional outdoor space for relaxation and entertainment.
The approximately 592 sq ft layout offers practical accommodation for individuals, couples, and small households. The furnished interior includes a modular kitchen and washroom facilities. Therefore, buyers can enjoy essential living features within one convenient modular structure.
Strong Galvanised Steel Frame and Insulated Panels
This prefab home features a 2.3mm galvanised steel frame with specialised connectors. These components support structural stability and provide a durable framework. The galvanised finish also helps protect the steel against corrosion.
Additionally, the walls use EPS insulated sandwich panels. These panels help improve indoor temperature control and create a more comfortable living environment. Their lightweight construction also supports efficient modular installation.
1BHK Duplex Prefab Container Home Features
- 592 Sq Ft Living Space: Provides practical accommodation across a duplex layout.
- One Bedroom: Offers a comfortable private sleeping area.
- Fully Furnished: Includes furnished interior features.
- Modular Kitchen: Provides a functional kitchen arrangement.
- Washroom Interiors: Includes essential washroom facilities.
- Rooftop Deck: Creates additional outdoor relaxation space.
- Galvanised Steel Frame: Uses a 2.3mm steel framework with specialised connectors.
- EPS Sandwich Panels: Supports insulation and indoor comfort.
- Fast Installation: Modular construction supports efficient on-site setup.
1BHK Duplex Prefab Container Home Specifications
- Product Name: 1BHK Duplex Prefab Container Home
- Condition: New / One-Trip
- Living Area: Approximately 592 sq ft
- Exterior Dimensions: 20 × 10 × 8.2 ft
- Module Footprint: Approximately 5,950mm × 3,000mm
- Brand: Sentinel Containers
- SKU: SC-20OF-NEW-NQ72
- Layout: 1BHK Duplex
- Frame Material: 2.3mm Galvanised Steel
- Wall Material: EPS Insulated Sandwich Panels
- Kitchen: Furnished Modular Kitchen
- Washroom: Furnished Washroom Interiors
- Outdoor Feature: Rooftop Deck
- Installation: Modular On-Site Setup
Buy a 1BHK Duplex Prefab Container Home in Australia
Looking for an affordable and modern modular housing solution in Australia? Our 1BHK Duplex Prefab Container Home offers practical living space, contemporary styling, and durable construction.
Related products
-
Sale!
40ft Living Container House – Shipping Container Home
Original price was: $18,399.99.$15,399.99Current price is: $15,399.99. Add to cart -
Sale!
2-Story Shipping Container Home With Rooftop
Original price was: $15,599.99.$11,599.99Current price is: $11,599.99. Add to cart -
Sale!
20ft Custom Shipping container Office, Container House
Original price was: $7,299.99.$5,299.99Current price is: $5,299.99. Add to cart -
Sale!

40ft Prefab Modular Container Home
Original price was: $17,999.99.$15,999.99Current price is: $15,999.99. Add to cart
Reviews
There are no reviews yet.